Yes, but only when the structure is engineered, reinforced and built to local seismic code. Printing itself changes nothing about how a building handles shaking. Performance comes from the load path, the reinforcement, the connection to the foundation, and the inspection work behind it.
That distinction matters because the loudest claims in this space are marketing claims. A printed house is not earthquake-proof. It can be engineered to the same seismic standard as a cast-in-place one, and in some respects it is easier to engineer, but the printing method is a construction technique rather than a structural system.
- Yes, with conditions: a 3D-printed home can meet the same seismic design category as any conventional home when it is designed by a licensed structural engineer, adequately reinforced, and permitted.
- Not automatically: the printing process by itself gives a structure no special seismic advantage. Concrete is still brittle in tension, and printed concrete is still concrete.
- Evidence is still building: laboratory shake-table work and design studies are advancing quickly, but the long-term record of completed printed buildings in real earthquakes is short.
The rest of this guide breaks down what actually determines whether can 3d printed homes survive earthquakes in practice, and what you should ask any builder before you sign.
Table of Contents
- Can 3D Printed Homes Survive Earthquakes?
- How Earthquake-Resistant 3D-Printed Homes Are Designed
- Can 3D Printed Homes Survive Earthquakes in Practice?
- What Materials and Printing Methods Affect Seismic Safety?
- Why Do Foundations, Roofs, and Connections Matter?
- What Testing and Engineering Evidence Should Buyers Ask For?
- How Do 3D-Printed Homes Compare With Traditionally Built Homes?
- Can 3D-Printed Homes Be Safely Built in Seismic Regions?
- Frequently Asked Questions
- Are 3D-printed houses safer in earthquakes than conventional houses?
- Do 3D-printed concrete walls need to be reinforced?
- What earthquake tests should a 3D-printed home have?
- Are 3D-printed homes approved by local building codes?
- Can recycled or alternative 3D-printing materials withstand earthquakes?
- Does printing a wall in layers make it flexible or automatically earthquake-resistant?
- Conclusion
Can 3D Printed Homes Survive Earthquakes?
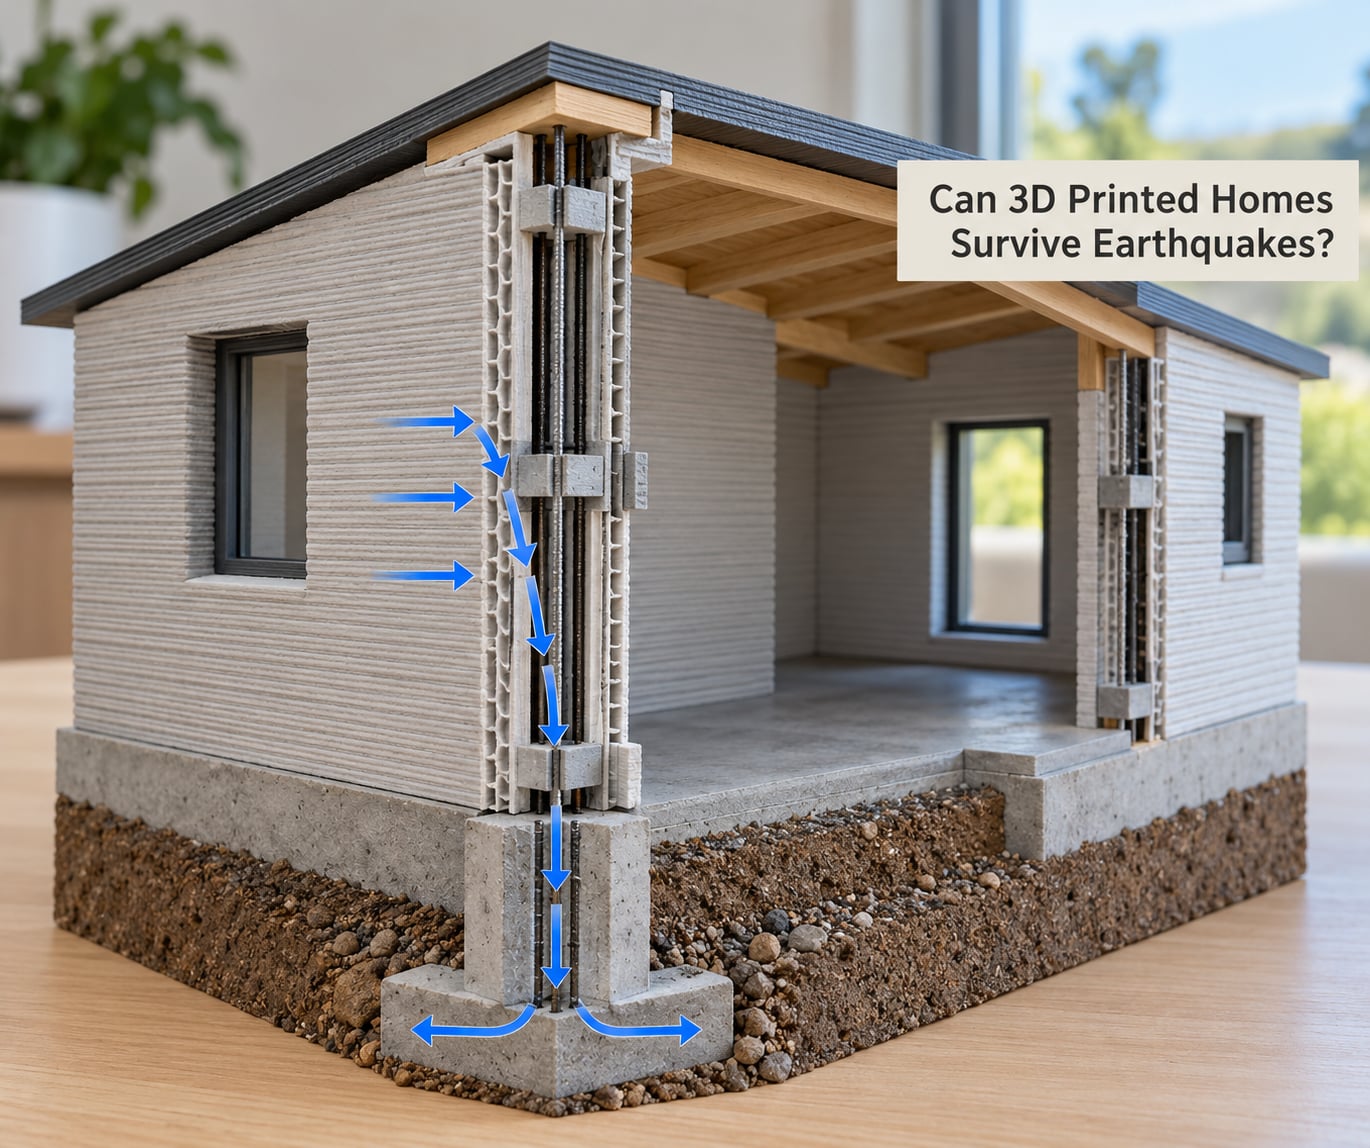
A printed wall is a continuous shell of deposited material, and that shell can resist lateral earthquake forces as well as a conventional shear wall of comparable thickness. It fails the same way any unreinforced concrete element fails: suddenly, in tension, without warning. So the honest answer to whether can 3d printed homes survive earthquakes is conditional rather than absolute.
Two terms get used loosely here, and separating them settles most of the confusion.
Earthquake-resistant means designed and detailed for a specified seismic demand, using code procedures, ductile materials and adequate connections. This is the standard every building is measured against, printed or not.
Earthquake-proof is not an engineering term. No building is earthquake-proof, because ground motion at a given site is unbounded and because local soil, construction quality and maintenance all sit outside a designer’s control. If you see the word used in a sales pitch, that is a signal to slow down and ask for the calculations.
Beyond that, remember the difference between resistance and performance during a real event. A building can be designed to survive a severe earthquake and still suffer significant damage, cracking and loss of use. Survival means it does not collapse. Most codes aim for that, along with a target of no life loss among occupants.
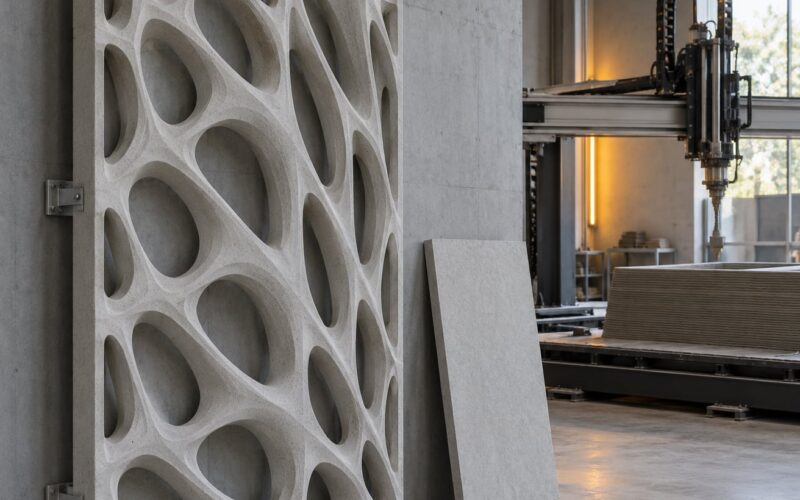
What printing genuinely changes is the build process: fewer cold joints, more consistent material properties than site-poured work, and the ability to shape walls in ways that formwork cannot. What it does not change is the physics of a concrete element under cyclic lateral loading.
How Earthquake-Resistant 3D-Printed Homes Are Designed
The same structural principles that govern any building apply to printed walls. The differences come from what a printer makes easy and what it makes hard.
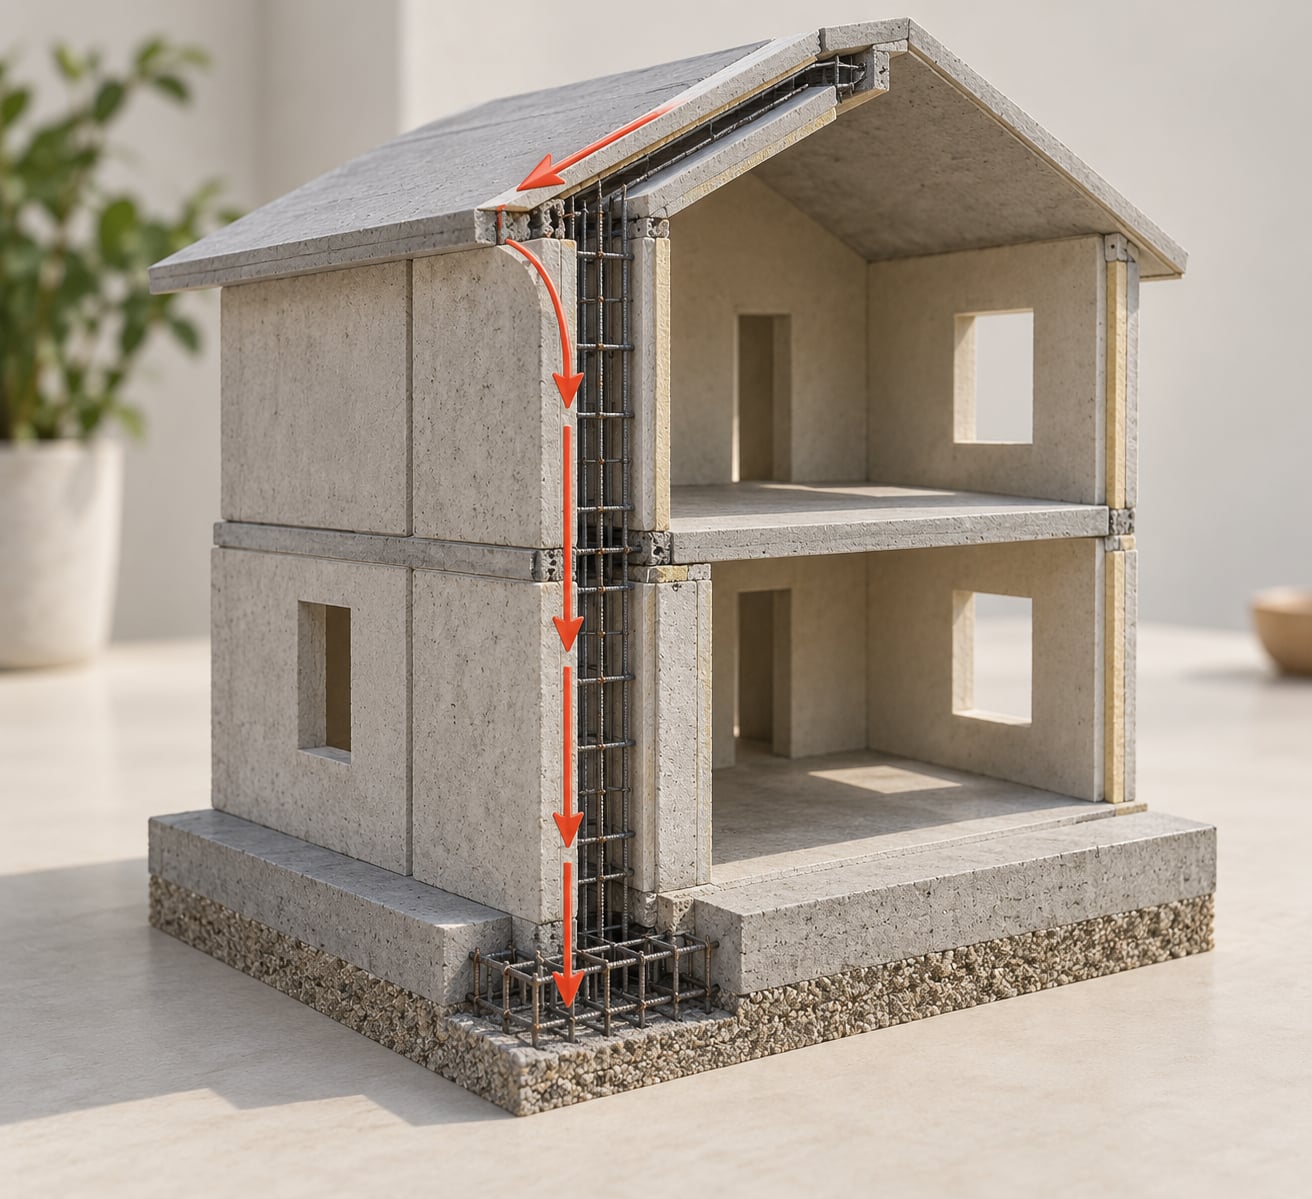
Continuous load paths. Every part of the structure needs a defined route to the ground. Lateral forces should travel from the floor or roof diaphragm into the shear walls, down through the walls, across the foundation, and into the soil. Gaps in that chain, such as a wall that stops short of a diaphragm or a wall that never ties to the footing, are the classic failure point in any structure and the first thing an engineer checks.
Wall orientation. Shear walls resist forces along their plane, so they work best parallel to the direction of shaking. A rectangle with walls on two sides handles bidirectional shaking far better than an L-shape or a house with openings on every face. Printers make curving walls easy, which is a genuine advantage, but curved walls that wander out of alignment reduce their effective stiffness.
Diaphragms. The floor and roof act as rigid plates that gather inertia and hand it to the walls. A printed wall tied into a properly diaphragmmed floor behaves very differently from one meeting a loosely framed ceiling.
Avoiding weak stories. Any storey significantly more flexible than the ones above it concentrates damage into that level. Keeping wall openings small and openings stacked rather than scattered keeps stiffness more uniform.
Ductility, not just strength. This is the big one. Strength tells you the peak force a member can carry. Ductility tells you how the structure behaves after it starts cracking, whether it deforms in a controlled way and dissipates energy, or whether it snaps. Concrete is strong in compression and weak in tension, which is why reinforcing steel exists. Printed concrete has the same profile, so a printed wall without reinforcement or ductile detailing has no advantage over a conventional unreinforced wall and may be worse.
Thick walls with designed bonding. Printed walls are often thicker than conventional ones, and thickness adds stiffness and mass. That helps only if the layers are well bonded to one another and the wall behaves as a single element rather than a stack of separate plates.
Can 3D Printed Homes Survive Earthquakes in Practice?
There are three distinct levels of evidence, and they are routinely confused in marketing.
Laboratory testing. A shake-table or cyclic-loading test on a wall panel or a small assembly tells you how that specific specimen behaved under controlled input. It reveals cracking patterns, strength, drift capacity and how reinforcement integrates. It does not tell you how an entire house behaves, because a specimen rarely includes the full diaphragm, roof, openings, foundation and connection geometry that dominate real behavior.
Code-compliant engineering. This is the level that matters for a building permit. Someone calculates the design for the site’s seismic design category, sizes the reinforcement, details the connections, and that work gets reviewed and inspected. This is what a competent jurisdiction requires regardless of how the walls were formed.
A second point is about how damage is measured. Engineers track drift ratio, the sideways movement of one floor relative to the one below divided by the storey height, because drift is what drives cracking in walls, distortion of openings and, in extreme cases, pancaking. A structure can absorb a lot of drift in a ductile way, deforming and coming back, or a small amount in a brittle way and losing everything. Those two behaviours look almost identical from the outside until the moment they do not. Reinforcement detailing is what decides which one you get.
Completed-building performance. This is the long-term record, and for printed homes it is the shortest of the three. Printed buildings have been deployed for housing, schools, shelters and a few multi-story projects, but a full-scale printed home tested by a strong real earthquake is a different thing from a lab specimen. When you see a social post claiming a printed house survived a magnitude 9.0 earthquake, ask what the structure was, where it was, and whether the event was measured. The honest position in 2026 is that the long-term field record is still limited.
What Materials and Printing Methods Affect Seismic Safety?
Material strength is the least interesting number in this discussion. A printed mix can achieve compressive strengths well above what residential work requires and still perform poorly in an earthquake, because seismic failure is almost entirely a tensile and bond problem.
The mix design. Conventional Portland-cement mixes dominate, and some printers work with geopolymer or recycled-aggregate mixes to cut the cement content. These can reach useful compressive strengths. What matters for seismic behavior is the tensile strength, the interlayer bond strength, and how the mix fails, since a mix that cracks through the bond between layers rather than through the material itself behaves like a stack of plates rather than a wall.
Interlayer bonding and delamination. Layer bonding is the defining feature of additive construction and its most discussed weak point. If the bead-to-bead interface is weak, a lateral load can peel the wall apart horizontally instead of cracking it in a controlled way. Print parameters, surface roughness between passes, and how long the delay is before the next layer goes down all influence this.
Reinforcement strategy. Rebar placed in sleeves, ducts or post-installed holes, high-strength threaded bars, fiber reinforcement, or prestressing are all used. The critical detail is that reinforcement has to be continuous through the wall and anchored into the foundation and any horizontal elements. Reinforcement that stops short, or that is interrupted at an opening, does very little.
Wall thickness and internal geometry. Hollow printed sections with internal ribs are common and can be efficient. But internal voids change how the section behaves in shear, and thin shells between voids can crack differently than solid sections.
Curing, density and voids. Printed material is placed without formwork, so compaction is limited. Some processes use compressed air or other means to densify the bead, which raises strength and bond quality. Poorly consolidated regions act as stress concentrators. Layer interfaces, cold weather and delayed curing all reduce interlayer adhesion.
Print quality and tolerances. Dimensional accuracy affects where reinforcement can physically go and whether openings align with the wall thickness. A wall built outside tolerance is a wall built with unintended eccentricity, and eccentricity under cyclic loading is punishing.
The takeaway for anyone evaluating a printed house: ask about interlayer bond strength and reinforcement continuity before asking about compressive strength.
Why Do Foundations, Roofs, and Connections Matter?
Most earthquake damage to houses is not the walls tearing apart. It is the building moving as a rigid body relative to the ground and the connections failing. Which is why the weakest part of a printed house is usually not a printed wall.
Foundation type. Raft or mat foundations spread load and resist overturning well on decent soil, and printed walls can tie into them cleanly. Piles transfer load to deeper, stronger strata and are common where soils are soft or liquefiable, but current construction robots generally cannot drive piles, so a pile foundation means conventional equipment comes first. That is not a flaw, it is just a sequencing fact worth asking about.
Wall-to-foundation connection. This detail does more for seismic performance than most people expect. Printed walls can be extruded directly onto a prepared footing, which creates a strong interface, but only if the reinforcement continues down and is properly anchored. A printed wall that stops at grade level, or one connected with a weak dowel, will behave poorly no matter how good the wall is.
Overturning and differential settlement. Light printed roofs and long walls can create high aspect ratios that amplify overturning demand at the corners. Poor or variable soil can settle differentially, and the resulting cracking pattern is easy to mistake for a seismic deficiency when it is a geotechnical one.
Diaphragms, openings and penetrations. Every window and door removes shear area. Every utility penetration or service chase creates a stress concentration. In printed walls, openings are often cut after printing or printed around, so detailing matters and needs an engineer’s eye rather than a contractor’s assumption.
Base isolation. Isolation bearings placed between the structure and its foundation can dramatically reduce the shaking the building experiences. This is standard engineering and has nothing to do with printing, but it is worth understanding because it is often confused with a stronger wall. A well-detailed base-isolated printed house and a base-isolated timber house are similar in seismic philosophy.
What Testing and Engineering Evidence Should Buyers Ask For?
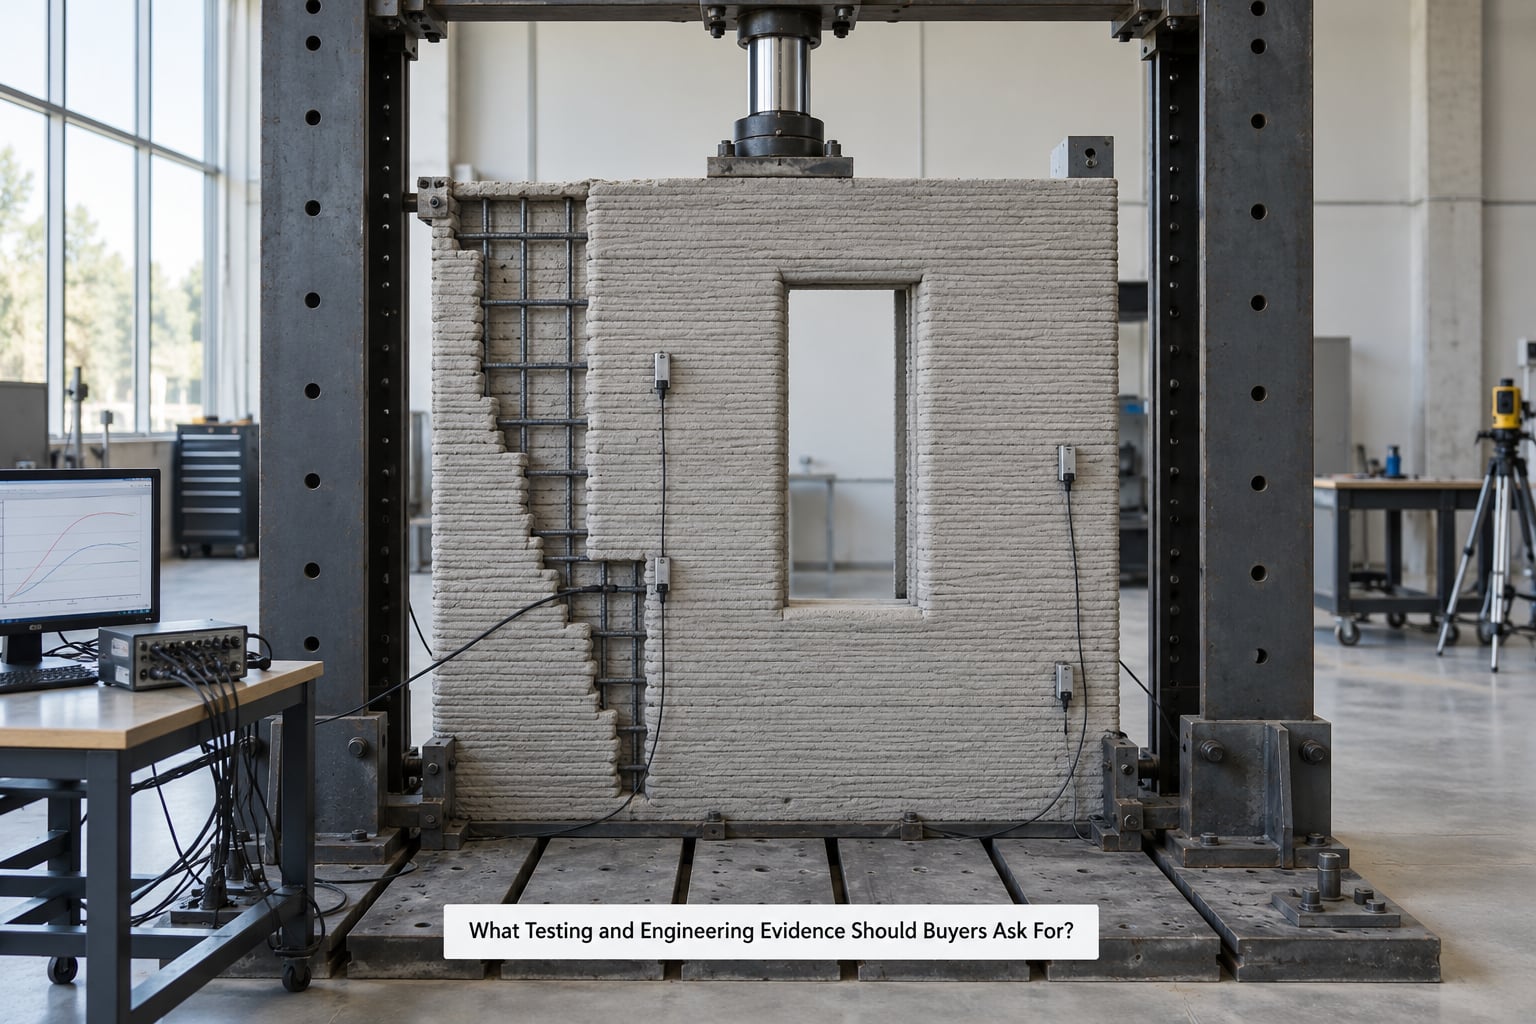
This is the section that separates a real engineering answer from a sales answer. Ask for documents, not adjectives.
- Seismic design category and site class for the specific address, taken from a geotechnical report, not from a regional guess.
- Structural calculations prepared and stamped by a licensed structural engineer in your jurisdiction.
- Material test reports for the actual mix used: compressive strength, tensile strength, and interlayer bond strength.
- Wall or assembly test data, ideally cyclic loading rather than a single push test, showing how the reinforced wall behaves after cracking.
- Connection details for wall-to-foundation, wall-to-floor, and wall-to-roof, in drawings rather than descriptions.
- Inspection records from the actual build, including reinforcement placement before the pour.
- Permit and inspection sign-off from the local building department.
- Insurance and lender confirmation that the construction method is acceptable in your market, which is often the practical bottleneck.
The distinction to hold onto is between a material certificate and a system-level seismic evaluation. A certificate tells you a cylinder or a wall sample met a strength number. A system-level evaluation tells you an engineer has taken a building with real walls, real connections and a real foundation and verified its response to the design earthquake. The second is the one that means something.
| Evidence | What it establishes | What it does not establish |
|---|---|---|
| Mix compressive strength certificate | The material reaches its specified strength | Any behaviour of a wall, a joint or a whole building |
| Interlayer bond strength test | Bead-to-bead adhesion in that mix | Performance of a wall with openings and penetrations |
| Cyclic wall or assembly test | Strength, stiffness, drift capacity and ductility of a specimen | Behaviour of the complete house including roof, diaphragm and foundation |
| Stamped structural calculations | The design meets the code for the site | That the built structure matches the calculations, which is what inspection covers |
| Permit plus final inspection | The local authority accepted the work | Performance beyond the design earthquake |
How Do 3D-Printed Homes Compare With Traditionally Built Homes?
Printed walls are not automatically stronger than conventional construction. Where the method helps, where it hurts, and where the difference is really about maturity rather than physics.
| Factor | 3D printed concrete | Conventional reinforced concrete | Light-frame wood | Steel frame |
|---|---|---|---|---|
| Ductility | Low in the matrix, high only where reinforcement is continuous | Low in the matrix, high with conventional reinforcement detailing | High, inherently ductile | Very high, with ductile connections |
| Tensile capacity | Depends entirely on reinforcement strategy | Well understood and standardised | Natural, per member | Natural, per member |
| Joints and interfaces | No formwork cold joints; interlayer bond is the risk | Cold joints possible at pour stops, well understood | Mechanical fasteners, well characterised | Bolted or welded, highly characterised |
| Material variability | Low, if the process is controlled | Moderate, varies with site conditions | Moderate | Low, factory controlled |
| Design freedom | High, complex geometry without formwork | Limited by formwork and lifting | Limited | Member sizes constrained by transport |
| Code maturity | Emerging; often reviewed under an alternative materials path | Mature | Mature | Mature |
| Field earthquake record | Limited | Very extensive | Very extensive | Very extensive |
Three honest conclusions from that comparison.
Where printing helps. Walls arrive as one continuous element with far less material variability than site-poured work, and shape optimisation means a wall can be thicker or ribbed exactly where shear demand is highest. Build time on site is short, which matters for post-disaster shelter where the engineering still has to be done properly.
Where printing is behind. Conventional concrete has decades of shake-table and post-earthquake field evidence behind it. Printed structures have very little. There is also no broadly adopted printed-concrete seismic design standard, so each project depends on an engineer building the case and an authority accepting it.
Where the marketing is misleading. Reduced material waste and faster build time are real advantages. They are not seismic advantages. A house that is cheaper or faster to build and engineered to the same seismic standard performs the same as one that took twice as long and cost more.
One comparison point is worth dwelling on, because it is where printed homes most often fall short of the mature options: inspection. A conventional builder working from a familiar set of drawings is doing a familiar job, and inspectors know what they are looking at. A printed wall with post-installed reinforcement, sleeves and embedded services introduces new failure modes for an inspector to catch. That does not make printed construction unsafe, but it does mean the quality of the inspection programme is part of your safety case, and it should be budgeted for.
There is also a durability angle that precedes any earthquake. Printed material is placed without formwork, so consolidation is lower than in a cast wall, and surface porosity is higher. Water ingress and freeze-thaw cycling degrade strength over years, and a wall that has lost strength arrives at the earthquake with less capacity than the drawings assume. Asking how a wall is sealed, how the roof overhang protects it, and what the maintenance plan is tells you whether the building will still be performing as designed in thirty years.
Can 3D-Printed Homes Be Safely Built in Seismic Regions?
Yes, in places with high earthquake risk, with the right process. Here is what that process looks like in practice.
Get a site-specific geotechnical report first. Seismic design depends on soil type, and soft or liquefiable ground can govern the design more than anything above ground. Amplitudes at the surface can be several times the rock motion depending on site class.
Use a local licensed structural engineer. Someone who knows the jurisdiction’s code path for an unconventional construction method. That engineer determines whether the printed system needs an alternative materials approval, a testing program, or a peer review.
Confirm the permit pathway before you pay for the design. Talk to your building department about an alternative materials provision or equivalent-construction approval early. Knowing this first prevents the expensive discovery that the design cannot be approved.
Ask about the reinforcement scheme in detail. How reinforcement runs through the wall, how it crosses openings, how it anchors into the foundation, and how laps and couplers are handled. This is where the engineering actually lives.
Plan inspections before printing starts. Reinforcement placement and embeds need to be verified before they are concealed. Ask who inspects and what the record looks like.
Check the insurance and financing answer early. In some jurisdictions a lender or insurer has not priced a novel construction type, and that can be a harder obstacle than the engineering. Buyers who check this at the start avoid painful surprises at closing.
Do not accept a demonstration wall as evidence. Sample walls, test panels and marketing videos are not a building analysis. They are useful illustrations of a process. They are not a substitute for engineering specific to the house you are buying.
On the risk side, treat site hazards as part of the question. Liquefaction, landslide exposure, nearby structures and tsunami or flood risk in coastal seismic zones sit outside the wall system entirely, and a well-built house on a bad site is still a bad bet.
Frequently Asked Questions
Are 3D-printed houses safer in earthquakes than conventional houses?
Not inherently. A printed wall has no automatic seismic advantage over a cast-in-place wall of similar thickness, because both are concrete and both are brittle in tension. Printing does deliver more consistent material, no formwork cold joints and geometry that can be optimised where shear demand is highest. Safety still comes from reinforcement, ductile detailing, connections and code compliance, all of which any conventional engineer can specify.
Do 3D-printed concrete walls need to be reinforced?
Yes, in any region with meaningful seismic demand. Concrete carries very little tension, so a printed wall without reinforcement or ductile detailing behaves as a brittle element that cracks suddenly under cyclic lateral loading. Depending on the design, reinforcement may be rebar in sleeves, threaded high-strength bars, prestressing or fibre added to the mix. The detail that matters most is continuity: bars must run through the wall and be anchored into the foundation.
What earthquake tests should a 3D-printed home have?
Look for cyclic loading tests on a reinforced wall or assembly that includes realistic openings, reinforcement and connections, rather than a single static push test. Also ask for interlayer bond strength data for the mix actually used, since a weak bead-to-bead interface lets a wall peel apart under lateral load. A material strength certificate on its own tells you nothing about how a wall behaves once it starts cracking.
Are 3D-printed homes approved by local building codes?
In many places, yes, but usually through an alternative materials or equivalent-construction provision rather than a dedicated printed-concrete code. Your building department needs a stamped design, test data and inspections. The critical step is confirming the approval pathway with the local authority and your lender before the design is final, because a novel method that cannot be insured or financed is not a practical purchase.
Can recycled or alternative 3D-printing materials withstand earthquakes?
They can, if the mix meets the same requirements for compressive strength, tensile strength and interlayer bond as a conventional mix, and if the design does the same work regardless of material. Geopolymer and recycled-aggregate mixes are used in practice and can reach useful strengths. The seismic question is never the material story alone. It is bond quality, reinforcement continuity and whether the design was verified for the mix in the wall.
Does printing a wall in layers make it flexible or automatically earthquake-resistant?
No. Layering is a deposition method, not a structural property. Each layer bonds to the one below it, and that bond is what turns a stack of beads into a wall that resists shear. Whether the wall is ductile depends on the reinforcement and the connection detailing. A well-bonded, unreinforced printed wall is still a brittle wall, which is the limit of what printing alone can deliver.
Conclusion
So can 3d printed homes survive earthquakes? They can, when the answer is backed by calculations, reinforcement, connections and a permit. They cannot be assumed to, and they are not earthquake-proof by virtue of being printed.
If you are considering one, do three things. Ask a local structural engineer to review the seismic design for the specific site, and get the permit and insurance pathway confirmed before you commit financially. Then evaluate the complete house rather than the printing process, because that is what will be standing when the shaking stops.