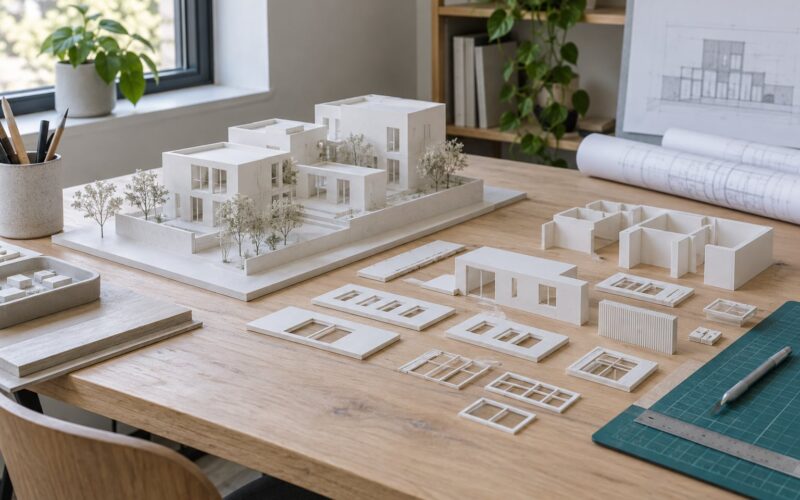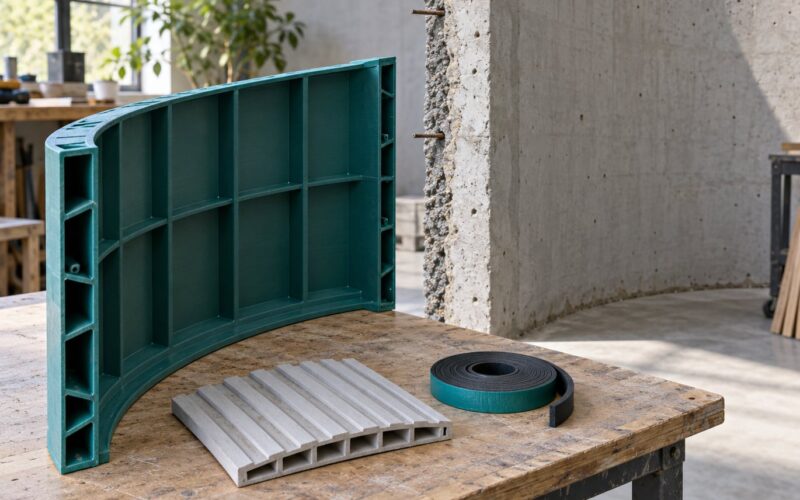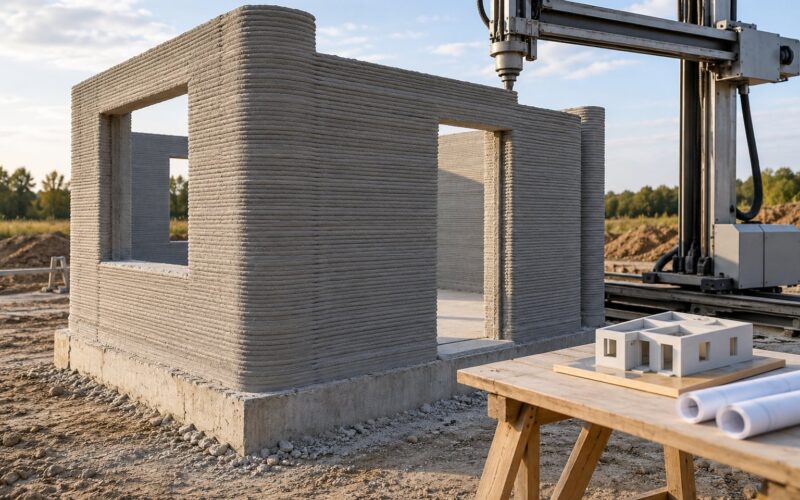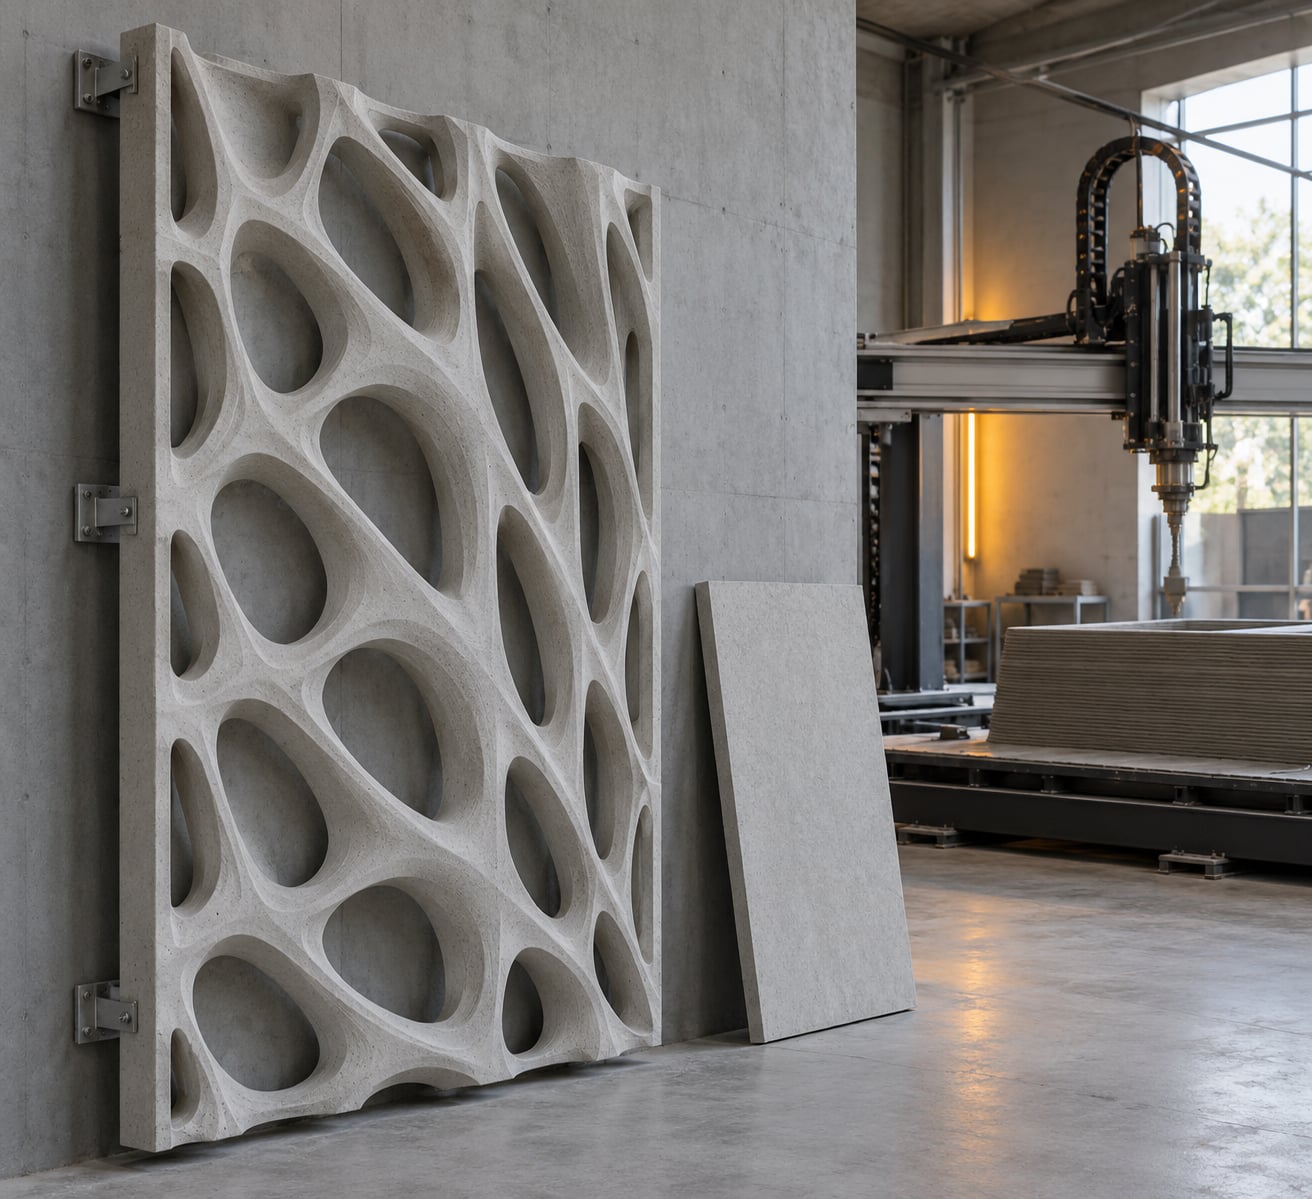
3D printed facades and architectural panels are building envelope elements built layer by layer from a digital model: exterior cladding, ventilated rainscreens, interior wall panels, shading screens and decorative reliefs. Additive manufacturing removes the molds and formwork that normally dictate what a facade can look like, which is the main reason it has moved out of the prototype stage and onto real buildings.
Almost every claim that follows depends on one question — is the panel decoration, or is it doing structural work? Get that straight and the rest of the specification, from material to fixing, becomes a lot easier. Get it wrong and you are back to a drawing board conversation, except now with an unfamiliar manufacturing process attached.
This guide walks through how printed panels are made, which materials suit which environments, what the printer’s build volume really means for panel size, how panels connect to a building, and what has to be tested before anything is ordered. It is written for architects, facade engineers, contractors and students, and it also covers the large-format desktop route that makers and small studios use, since the two worlds overlap more than most trade articles admit.
Table of Contents
- 3D Printed Facades and Architectural Panels: How They Work
- How 3D Printed Facades and Architectural Panels Are Made
- Why Use Additive Manufacturing for Facades?
- Which Materials Work Best for 3D Printed Facades?
- How Large Can 3D Printed Facade Panels Be?
- Are 3D Printed Facades Structurally Safe?
- How Are Printed Panels Designed for Buildings?
- How Do Printed Panels Attach to a Building?
- How Do 3D Printed Facades Handle Fire and Weather?
- What Do 3D Printed Facades Cost?
- Where Are 3D Printed Architectural Panels Most Useful?
- What Should You Check Before Ordering Printed Panels?
- Frequently Asked Questions
- Are 3D printed facade panels load-bearing?
- What is the most durable material for 3D printed exterior panels?
- Can 3D printed facade panels be used outdoors?
- How do you transport and install very large printed panels?
- Do 3D printed architectural panels need building-code approval?
- Conclusion
3D Printed Facades and Architectural Panels: How They Work
A 3D printed facade is a load-carrying-free or semi-structural panel forming part of the outer skin of a building, produced by depositing material in stacked layers from a digital model. A 3D printed architectural panel is the broader category: any panel made this way for building use, including interior partitions, acoustic treatments, ceiling features, shading devices, urban furniture and site-built residential elements.
The distinction that matters on site is structural. Decorative cladding hangs off a frame or wall and carries only its own weight plus wind. Semi-structural panels add stiffness to the assembly or span between secondary rails. Structural wall systems replace load-bearing elements entirely, and those need engineered design, testing and approval on a different scale. Most printed facade work in practice sits in the first two categories.
Threading through the categories is a pattern. Every printed panel is a component of a ventilated rainscreen: an outer skin, a drained and ventilated cavity, a weather barrier behind it, and insulation and structure inboard. Printed panels change what the outer skin can be, and the layer behind it is what keeps water out.
How 3D Printed Facades and Architectural Panels Are Made
The process runs from a CAD model to a fixing on site, and most failures happen at the handoffs rather than during printing.
- Modeling. Geometry is built in CAD or a parametric environment. Overhangs that a nozzle cannot reach get resolved here, before they become support problems.
- Panel segmentation. The surface is divided into printable modules. Panel size follows the printer’s build volume, the lifting gear available and the module size the facade grid wants.
- Material and orientation. Material choice sets the layer height, print time and structural behavior. Orientation sets flatness: tall elements printed on edge are usually stiffer than the same element printed flat.
- Slicing. Slicing software converts the mesh into toolpaths, decides print direction, infill density, shell thickness and support geometry, and flags thin or unsupported regions.
- Printer preparation. The bed is levelled, the extrusion verified, the material loaded, and for concrete a pump and printhead primed and nozzle diameter confirmed.
- Printing. A robotic arm, gantry or large-format FDM machine deposits the material layer by layer. Print time scales with volume, layer height and travel moves, so geometry that looks trivial in CAD can take days.
- Curing and drying. Cementitious panels cure and need moisture management before handling. Polymer panels need conditioning to even out stress. Rushing this stage causes cracking or distortion later.
- Finishing. Supports come off, surfaces are ground or filled, edges are dressed, drainage features and recesses cut, and fixing points prepared or embedded during printing.
- Inspection. Panels are checked for dimensional accuracy against the drawing, for flatness, and for the defect types the material actually produces — delamination, voids, cracking, warp.
- Connection. Panels are mechanically fixed to rails, brackets or frames, sealed at joints, and the cavity left open to drain and dry.
Why Use Additive Manufacturing for Facades?
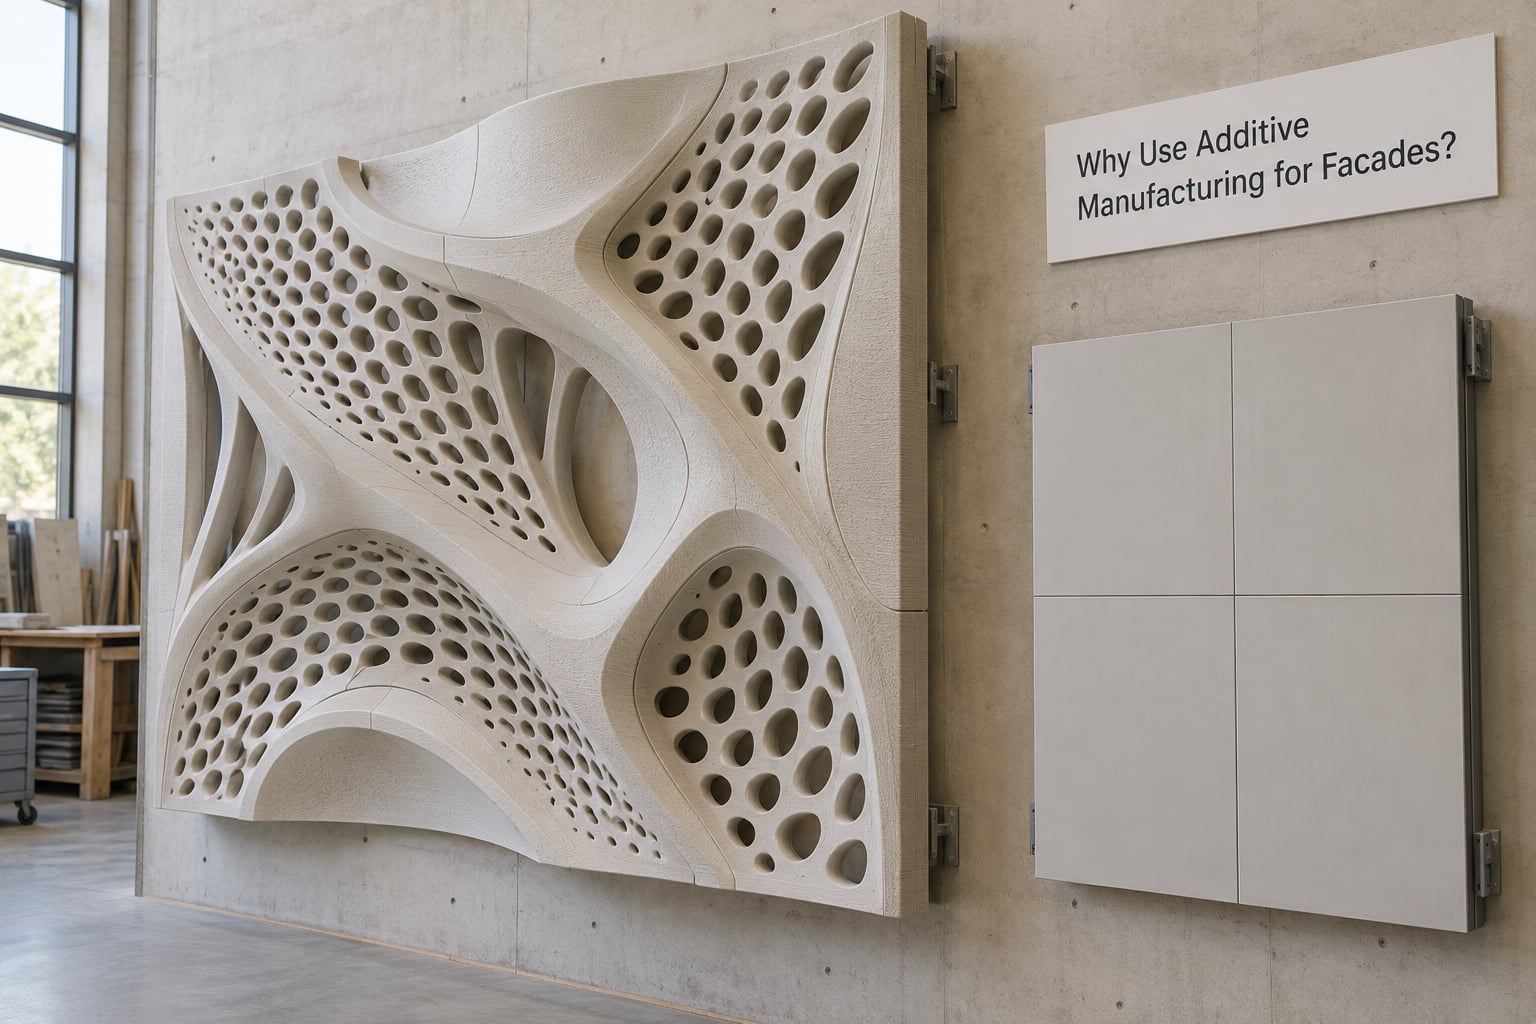
The real advantage is freedom from molds. A cast, pressed or carved panel shape is limited by a die, a mold or a cutting tool, and every new shape means a new tool. A printed panel is limited by the printhead and the build volume, so a curved, perforated or cellular skin costs little more in design time than a flat one.
- Geometry. Double-curved surfaces, deep relief, non-repeating modules and internal lattices that a mould could never form.
- Integrated function. Shading fins, vent openings, drainage slots, fixing brackets and cable routes formed into the panel rather than bolted on afterwards.
- Labour. Less formwork, less scaffolding, fewer wet trades and no mold to make, transport and store. On a complex form this is where time is saved, not on a flat panel.
- Material use. A lattice or a cellular cross-section puts material only where the load path needs it. Savings depend entirely on the design.
- Lead time for custom work. One-offs no longer compete with a production line. A small building gets the same bespoke geometry as a large one.
Three claims get repeated more than they deserve. “Fifty percent less waste” refers to additive manufacturing against subtractive machining of comparable parts in a study, and it does not survive contact with a finished facade assembly that includes fixings, substrate and sealants. “Faster than conventional” is usually a comparison with hand-carved or bespoke-molded elements, not with an extruded aluminum rainscreen running on a conveyor. And “cheaper” holds for low volumes and unusual shapes, while high volumes and simple shapes still favor conventional cladding, where material is cheap and labor is not.
Which Materials Work Best for 3D Printed Facades?
| Material | Appearance | Structural role | Weather resistance | Finish | Best suited to |
|---|---|---|---|---|---|
| Concrete (cementitious) | Cast concrete look, exposed aggregate possible | Cladding, semi-structural, some structural walls | High, with correct mix and detailing | As-printed, ground, or coated | Exterior cladding, feature walls, structural wall systems |
| Recycled aggregate concrete | Speckled, variable tone | Cladding, semi-structural | Good, dependent on mix design | As-printed, ground | Projects with circular material targets |
| Ceramic | Glazed, matte, textured, terracotta tone | Cladding tiles and elements | Excellent, already a facade material | Glaze, clear coat, or matte | Ventilated facades, tile rainscreens, decorative screens |
| Polymer (FDM, large format) | Layered, matte, visible print lines | Non-load-bearing cladding, screens, mockups | Material dependent; UV resistance is the limiting factor | As-printed, sanded, filled, painted | Interior panels, shading, prototypes, installations |
| Fiber-reinforced polymer composite | Smooth or textured, often painted | Cladding, sometimes semi-structural | Good; check fiber type and coating | Painted or coated | Lightweight retrofit skins, high spans, transport-constrained sites |
| Gypsum and mineral bound | Matte white or grey, fine detail | Interior only | Not for exposed exterior use | Smooth after finishing, paintable | Interior partitions, acoustic panels, decorative elements |
Concrete dominates because it is fire-resistant, familiar to code officials and takes surface texture well. Ceramic wins on weather and finish, and a printed ceramic tile still lands on a familiar ventilated facade system. Polymers and composites win on weight, detail and lead time, but their outdoor story depends on UV stability and coatings, and that conversation is where most surprises happen.
One clay-based project shows the print-then-transport model clearly: the Desert Ark shelter by designRESERVE used nine prefabricated sand-based printed modules fabricated in Wuxi, China, trucked to the Tengger Desert in Inner Mongolia and assembled in two days, with an operating range from -30C to 45C. Segmentation into modules handled the logistics; the material handled the climate.
How Large Can 3D Printed Facade Panels Be?
There is no universal maximum. Panel size is set by the printer’s build volume, the material, the print orientation, the reinforcement, the transport route and the lifting equipment, and the smallest of those usually decides.
Commercial gantries and robotic concrete systems reach multi-meter dimensions, which is why printed elements that cannot be printed whole are segmented into modules. At the 2025 Venice Architecture Biennale, TU Eindhoven with LANXESS and Vertico presented “Duality of Skin and Core” as 13 discrete modules — nine cylindrical drums and four wing-shaped elements — each under 30 kg so that handling, transport, assembly and disassembly stay manual.
Large-format FDM sits far below that. Desktop and large-format machines build facades as repeated elements, not single panels, and hobbyists work around the size limit by tiling. One builder reported a 45 ft long by 12 ft tall facade made from 45 panels of carbon fiber ABS, each printed vertically at 6 ft tall. The same community has documented the other side of the trade: a hexagon-element ASA facade that took a year of printing and was described as unoptimized.
Two numbers to get from your printer before designing: usable build volume after clearance, and a realistic daily production rate for your material and layer height. Design to the second number, not the first.
Are 3D Printed Facades Structurally Safe?
Yes, when the panel is designed and verified for the role it actually has. No printer on its own makes anything safe — the same is true of a laser-cut steel plate or a molded glass panel. Safety comes from engineering, testing and approval, and those do not change because the part was printed.
Non-load-bearing cladding needs to resist its own weight, wind and the transfer of panel loads into the substrate, and that is a modest, well-understood calculation. Semi-structural panels spanning between secondary rails need stiffness and connection capacity checked. Structural wall systems are a different project: they need material testing, reinforcement design, connection detailing, a defined fire strategy and review by qualified engineers, and in most jurisdictions they are built to conventional code requirements with printing as the fabrication method.
Before anything is ordered, six things have to exist in writing:
- Material test data for the specific mix or compound, not for a similar material.
- A structural calculation matching the panel to its actual loads and its actual connections.
- A fire assessment covering the assembly, not just the raw material.
- A weatherproofing detail showing how water leaves the cavity.
- A quality control plan with inspection points and reject criteria.
- Review and approval by qualified professionals in the jurisdiction where the building stands.
Skepticism in architecture forums about printed envelope elements is usually well placed and aimed at the wrong problem. The questions that matter are not about the process but about test data, fire rating, detailing and who carries responsibility for a failure.
How Are Printed Panels Designed for Buildings?
Panel design starts on a grid, because a facade that ignores the building grid creates joints the tolerance budget cannot absorb. The workflow that holds up in practice runs from model coordination to maintenance access, and each step has a habit of causing problems when it is skipped.
- BIM coordination. Wall types, openings, fixings and services are modeled before the print model exists, so the printed geometry matches a real assembly rather than a picture of one.
- Panelization. Modules match the facade grid, the printer’s build volume, handling weight and the transport route. Joints fall in the same place on every panel.
- Print orientation. Decided for flatness, support avoidance and stiffness, not for convenience. Vertical printing of tall elements reduces the support burden; planar printing of shallow elements reduces the visible layer direction problem.
- Supports. Every support is a defect waiting to be finished, and support marks on a visible face rarely disappear. Design for self-supporting angles where the finish matters.
- Tolerances. Printed parts move with humidity, temperature and cure state. Nominal dimensions come with a tolerance band that must be wider than machined steel.
- Drainage. Drips, channels, weep holes and shadow gaps modeled into the panel, with the cavity behind able to dry.
- Thermal movement. A long polymer panel in sun expands a lot, so fixings usually need a slotted detail that lets the panel move.
- Fire rules. Combustible materials get restricted to specific heights, areas and separations, and those rules are set locally.
- Maintenance access. Anything that needs cleaning, inspecting or replacing is checked for reach before it is modeled into a sealed skin.
How Do Printed Panels Attach to a Building?
Almost every printed facade panel is mechanically fixed. Adhesives alone are rare on the outer skin, because a bonded panel cannot be removed for inspection and cannot be replaced after a failure.
Four attachment families cover most work. Rails and brackets use horizontal rails fixed back to the substrate with brackets that carry the panel and let it move. Mechanical anchors include bolts, screws and dowels, which are straightforward where the print has been designed around the fixing point. Embedded interfaces place a preformed insert or a threaded sleeve during printing, so the connection is cast into the part rather than drilled into finished material — clever where the panel is hollow, and a risk where the embed is misaligned because there is no second chance. Adhesive bonding, mostly structural silicone over a backer, shows up in interior and lightweight applications.
Three details decide whether the assembly survives. Joints need width, depth and a drainage path so water that gets past the outer plane leaves the cavity instead of sitting in it. Two dissimilar materials in contact need separation, or one of them corrodes or creeps. And installation sequencing matters, because panels usually hang from the bottom up with temporary supports until the permanent anchors are verified.
The tolerance conversation is worth having early. A printed panel is not a machined bracket, and a site team expecting sub-millimeter accuracy will discover the difference with a shim in hand. Better to set the joint to absorb variation and let the joint do its job.
How Do 3D Printed Facades Handle Fire and Weather?
Fire behavior splits on one property: whether the material is combustible. Concrete, ceramic and mineral-bound composites do not burn, so the questions become smoke, surface spread and how the assembly is detailed. Polymers and fiber composites are combustible, so combustibility, ignition, heat release, smoke and toxicity all have to be tested, and a printed part only performs as well as the test specimen.
In practice, a non-combustible printed skin usually sits on a cavity and a fire barrier, which keeps the barrier continuous and unpenetrated. A combustible printed skin is typically limited by height, area and separation distance, and by the local code, which is written around tested assemblies rather than named materials. Flame-spread surface coatings help, and they help a lot less than people expect when the panel is thick and hollow.
Weather takes a different list. Water absorption matters for porous printed materials, which can saturate, lose strength and suffer freeze-thaw damage. Freeze-thaw cycling splits badly cured cementitious panels and unfilled or poorly bonded polymer laminates. UV exposure degrades polymers, and the layer lines that make a printed surface interesting also collect dirt and hold moisture, which is why exterior printed polymer work is usually coated. Galvanic corrosion appears when an aluminum rail is fixed straight onto concrete without a separator. And air leakage is the quiet failure: a beautiful printed skin over a leaky assembly still produces drafts, interstitial condensation and energy penalties.
Long-term performance data on printed facades is thinner than on conventional cladding, which is the honest reason a first project is often specified with a conventional backing and a printed skin, rather than a printed system standing alone.
What Do 3D Printed Facades Cost?
Cost depends less on the panel’s size than on how much of the assembly is unusual. Quoting a rate per square meter without defining scope is the fastest way to get an unhelpful answer, because printed facade pricing swings far more than conventional cladding pricing does.
The drivers, in the order they usually matter:
- Design and engineering time. On a custom form this can rival fabrication. Modeling, structural design, test programs and connection design are not optional extras.
- Print volume and orientation. Print time follows material volume, layer height and travel moves. A panel with the same area but a more complex surface takes longer.
- Material. Polymer is the cheapest input and often the largest cost share in consumables for a detail-heavy panel. Concrete, ceramic and composites are more expensive per unit volume and slower to print.
- Post-processing. Grinding, filling, coating, glazing and support removal add hands-on hours that scale with surface area.
- Reinforcement. Steel, fiber or structural polymer adds cost and, more importantly, adds design coordination.
- Testing and certification. Fire, structural and weathering test programs are real line items, and they are the ones most often forgotten in early budgets.
- Transport and installation. Segmented panels mean more units, more fixings and more site labor. Under 30 kg modules may need two people and a small crane rather than a telehandler.
The economic case for printing is strongest at low volume, high customization and short runs — the atrium feature wall, the retrofit skin, the pavilion. It is weakest on a large run of simple, repeat panels where extruded aluminum, terracotta or precast concrete is cheaper by a wide margin and better documented.
Where Are 3D Printed Architectural Panels Most Useful?
Printed panels earn their place where conventional fabrication is expensive or impossible, and where repetition is low.
- Feature facades and signage. Deep relief, lettering and non-repeating pattern, where a mold would cost more than the run.
- Shading and thermal screens. Open lattice with high porosity and low visual weight, printed as a single layer with integrated brackets.
- Interior partitions and acoustic panels. Gypsum, mineral-bound and polymer panels with surface texture, relief and integrated services.
- Retrofit skins. Lightweight composite or polymer panels over an existing building, often demountable and reusable elsewhere.
- Restoration details. Replacement cornices, capitals and mouldings for heritage buildings, reproduced to a scanned original.
- Pavilions and installations. Short-run, sculptural and often temporary, where the form is the point.
- Urban and site elements. Planters, seating, signage and street furniture, printed in runs that no supplier would stock.
- Prototypes and mockups. Full-scale facade studies, sampling of joints and textures, and testing of a design before committing to production.
Named projects show the range. CIRCULUS Atelier, the working studio of Oka Architecture Design & Co., Ltd., wrapped a Japanese workspace in a modular 3D printed facade that reads like knitted textile, built on the practice’s CIRCULUS framework. Branch Technology’s BranchClad and BranchClad Interiors lines target ventilated rainscreens and lightweight interior panels, and BranchRegenerate targets retrofit skins. Both demonstrate that printed cladding is already sold as a system with rails, panels and performance claims, not as an odd component.
Where conventional construction still wins: large repeat runs, tight cost programs, demanding fire ratings with well-established test evidence, projects with no tolerance for a supplier learning curve, and anything where a proven rainscreen is available in the exact geometry you need.
What Should You Check Before Ordering Printed Panels?
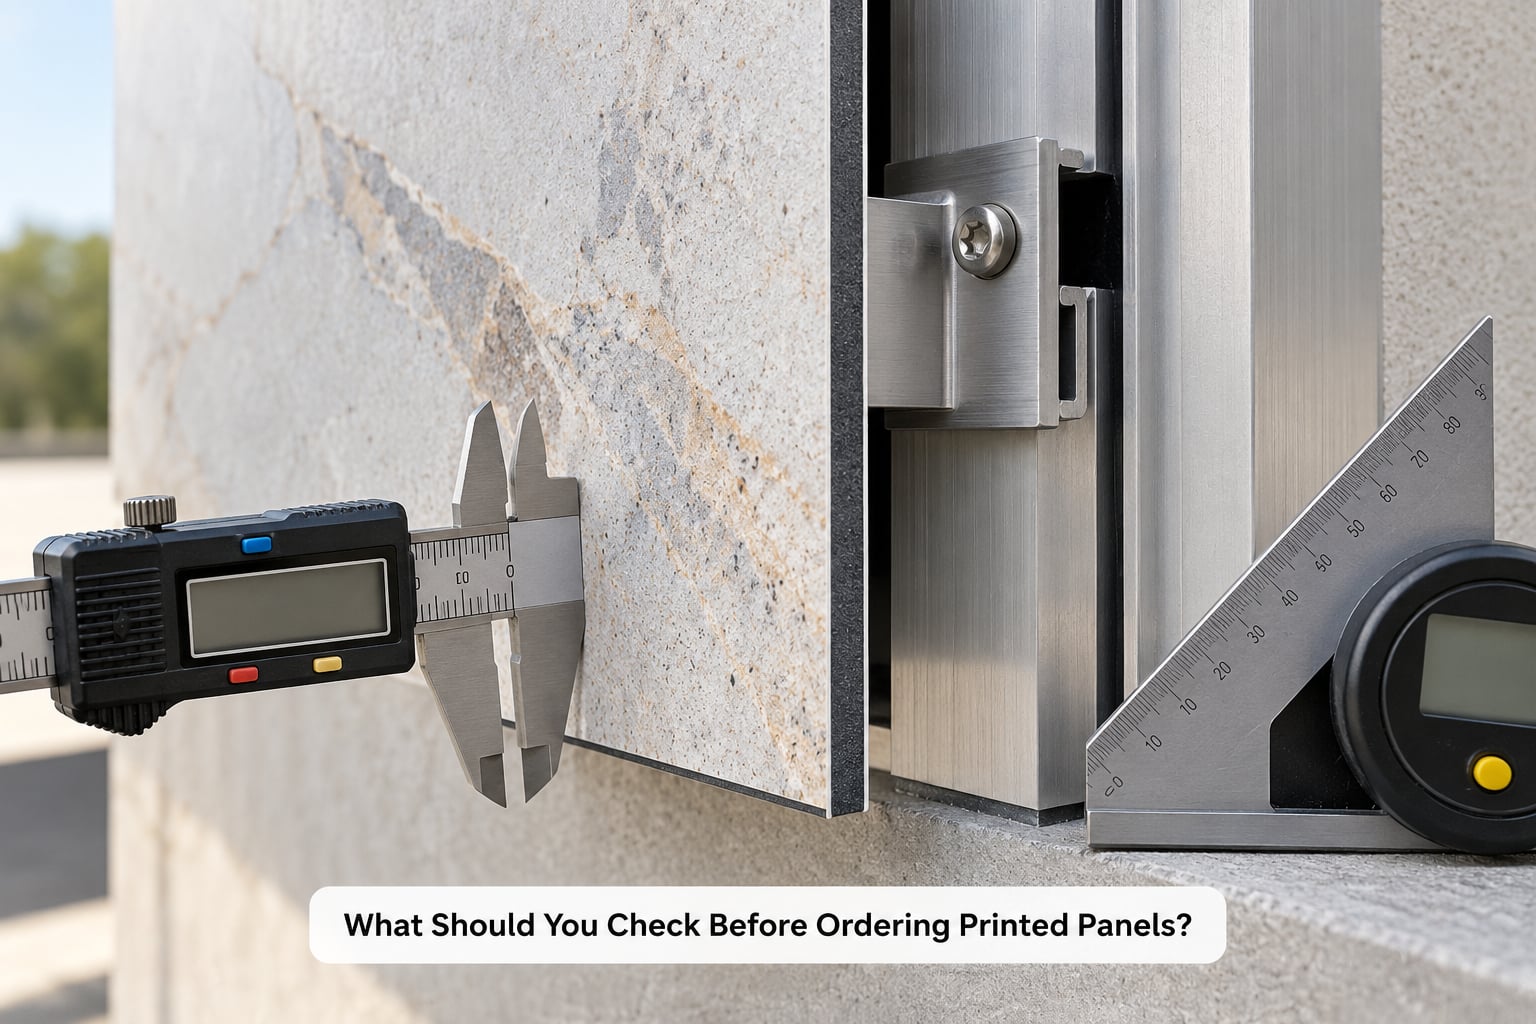
Run this list before releasing a panel order. It is short on purpose, and every item has bitten somebody.
- Define the job. Decoration, cladding, semi-structural or structural. Write it in one sentence and get it agreed.
- Freeze the drawings. Panel layout, joint positions, opening sizes and fixing locations, coordinated with the wall build-up behind.
- Approve a scale sample. Print one panel at full size, or a 1:1 corner detail, and judge surface, color, joint width and texture on the actual wall.
- Get test data for your material. Not a datasheet for a similar resin or a generic “3D printed” class.
- Confirm printer capability. Build volume, daily production rate, layer height, tolerance band and achievable surface finish for your geometry.
- Agree tolerances and a reject policy. What is out of tolerance, who inspects, and what happens to a rejected panel.
- Fix the connection detail. Rails, brackets, embedded inserts, isolation between materials, and the expected movement.
- Plan the logistics. Panel weight, lifting gear, access route, delivery slots, storage on site and protection in storage.
- Book the approvals early. Permit, building code, fire strategy and any conservation officer sign-off, with the lead time written into the program.
- Agree maintenance access. How panels are inspected, cleaned, removed and replaced without stripping the facade.
- Name who is responsible. One party for the printed part, one for the interface with the building, one for the assembly. Facade failures are interface failures.
Frequently Asked Questions
Are 3D printed facade panels load-bearing?
Most are not. The majority of printed facade panels are non-load-bearing cladding fixed to a frame or wall, carrying their own weight and wind loads only. Semi-structural panels span between secondary rails and need stiffness checks. Genuinely structural printed wall systems exist, but they require engineered reinforcement, material testing, fire assessment and code approval in the jurisdiction where the building stands. Always confirm the intended role in writing before ordering.
What is the most durable material for 3D printed exterior panels?
For exposed outdoor cladding, cementitious and ceramic systems have the longest record, because they do not burn, do not soften in sun and handle water and freeze-thaw cycles well. Fiber-reinforced polymer composites are the strongest option when weight and panel size are the priority, provided the composite and its coating are UV stable. Polymers are the least durable outdoors and usually need a UV-resistant coating or an interior-only role.
Can 3D printed facade panels be used outdoors?
Yes, and many commercial systems are designed for exactly that. The panel still sits within a ventilated rainscreen assembly with a drained cavity and a weather barrier behind it. Watch four things: water absorption and freeze-thaw resistance, UV stability of the material or its coating, corrosion at metal interfaces, and whether a combustible material is permitted at that height and area. Porous and polymer panels generally need a surface sealer.
How do you transport and install very large printed panels?
Segment the facade into modules that fit the build volume, the vehicle and the lifting gear, then transport them on edge in purpose-built stillages. Facade modules for the 2025 Venice Architecture Biennale were kept under 30 kg each so two people could handle them without plant. On site, panels hang bottom-up on rails and brackets with temporary supports until anchors are verified, with joints sealed to a drainage detail rather than to a flush line.
Do 3D printed architectural panels need building-code approval?
Yes. Printing is a fabrication method, not a code category, so the assembly must meet local building code for structure, fire and weather. Non-combustible printed cladding usually performs much like concrete or ceramic cladding. Combustible printed polymers are restricted by height, area and separation distance under most codes, and the test evidence is usually assembly-based. Start the permit conversation at concept stage, because fire testing and approvals can sit on the critical path.
Conclusion
3D printed facades and architectural panels make the most sense where conventional fabrication is expensive or impossible: freeform geometry, integrated shading, non-repeating modules, low volumes and retrofit skins. They are least compelling where a proven, cheap, repeatable rainscreen already does the job.
Start by defining five things before you talk to any printer: what the panel’s function is, what environment it faces, whether it is structural, what performance evidence the material has, and how it will be fixed. Once those are written down, the material, the printer and the price follow on their own.